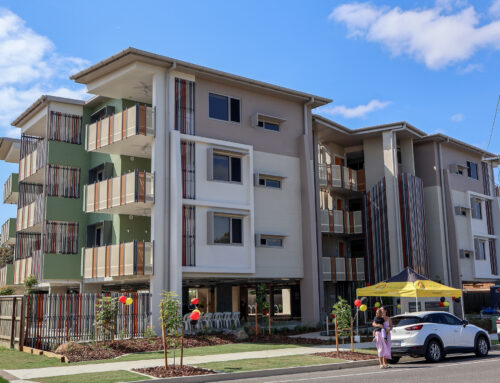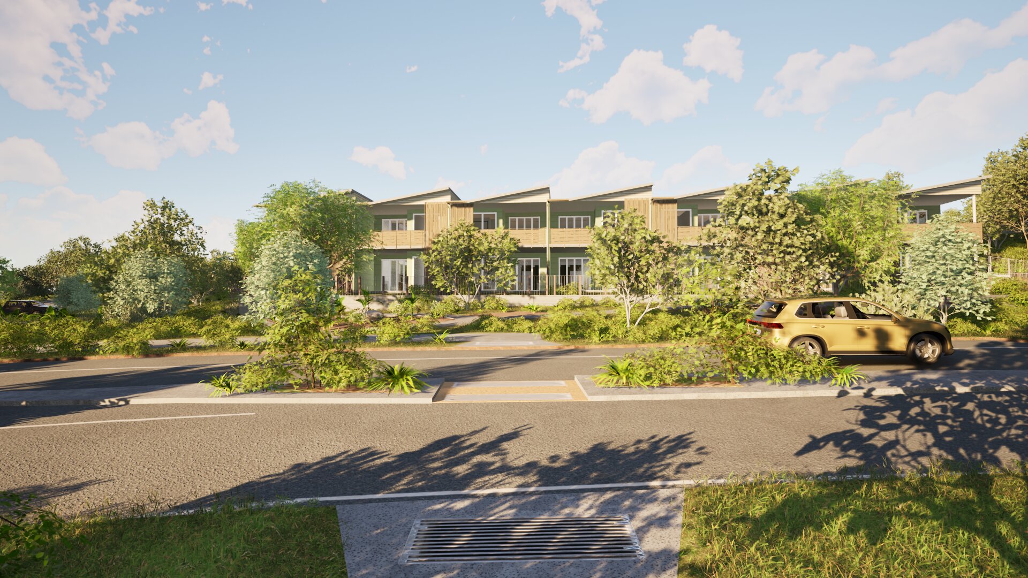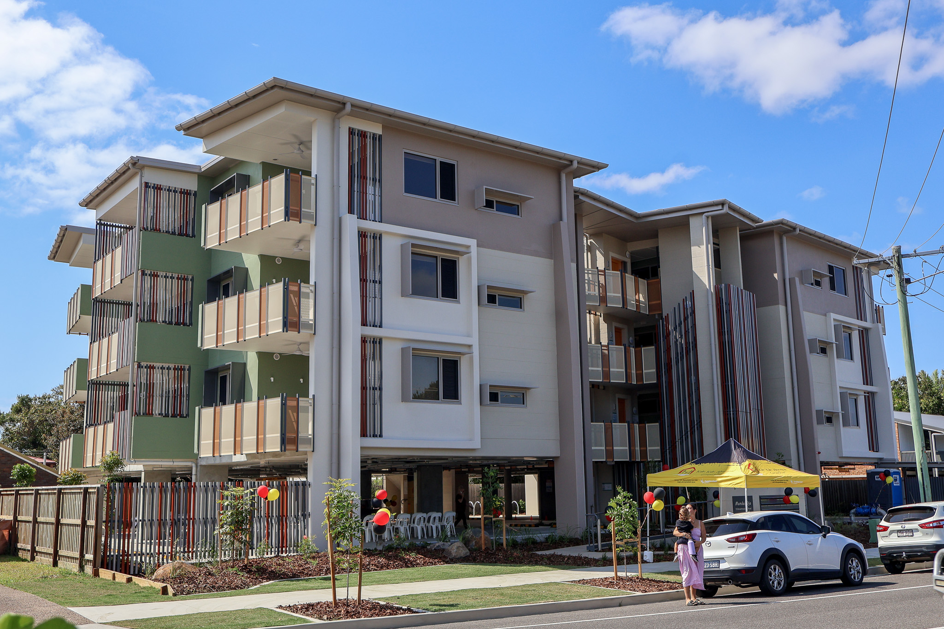


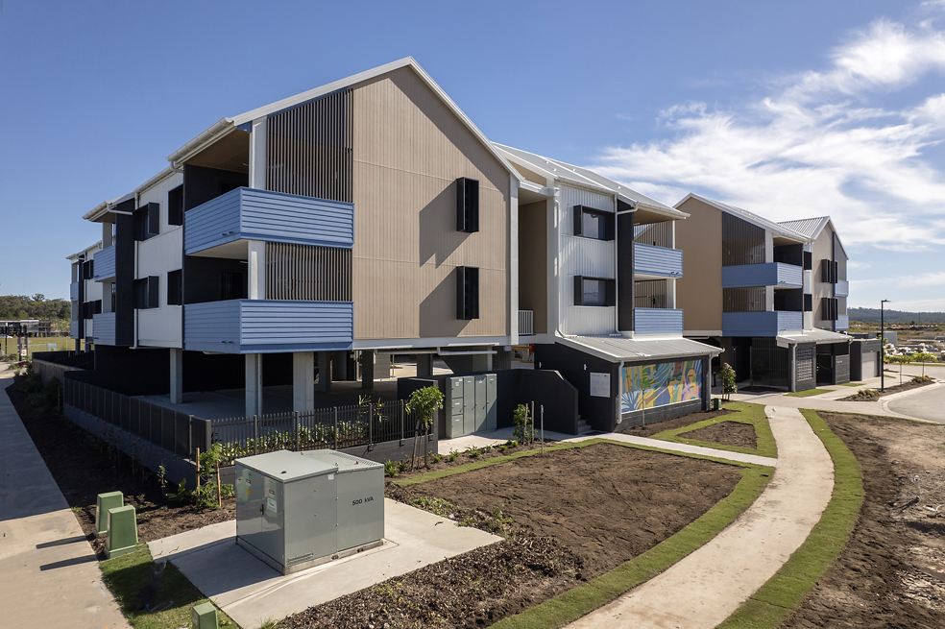

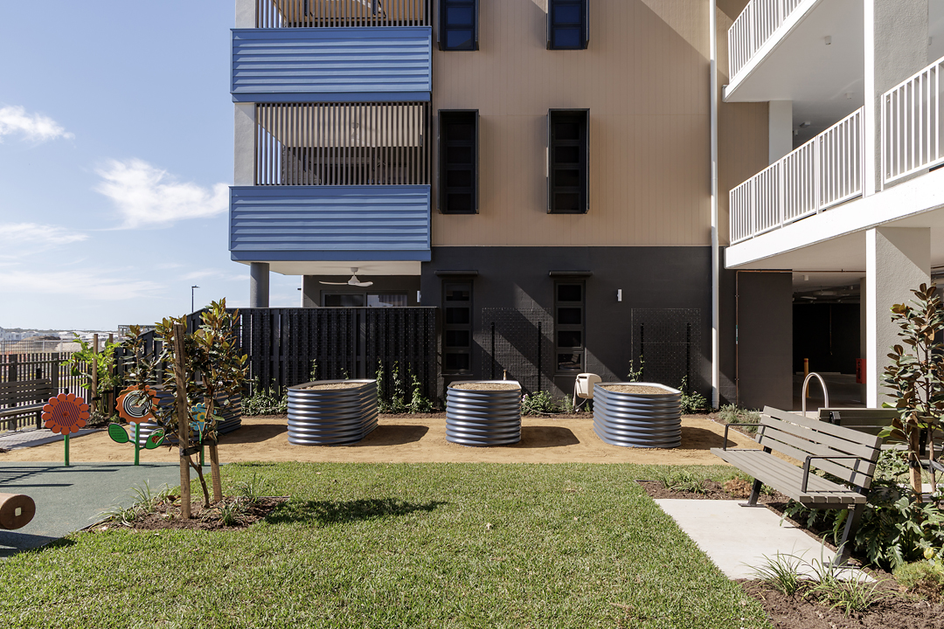
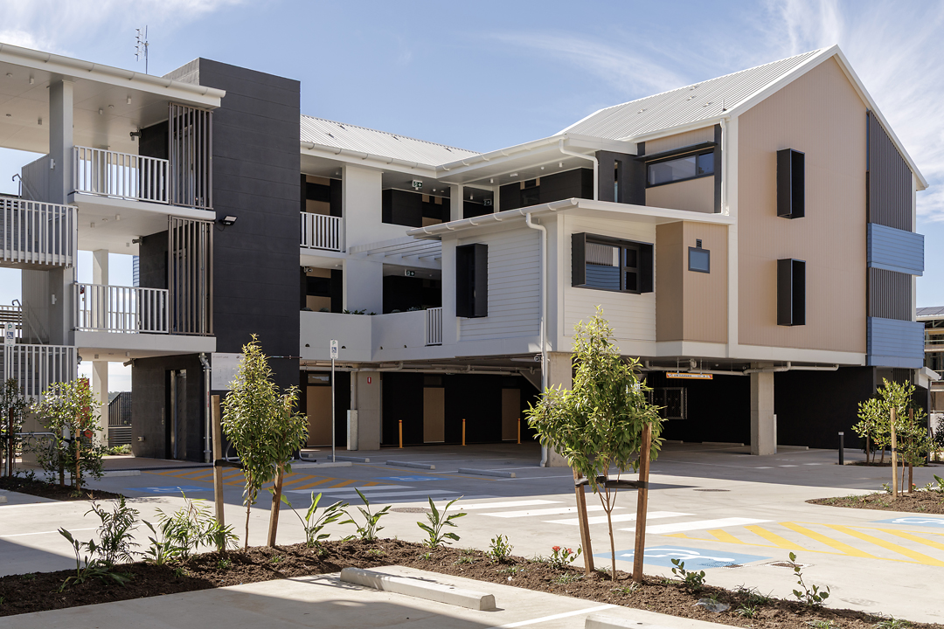
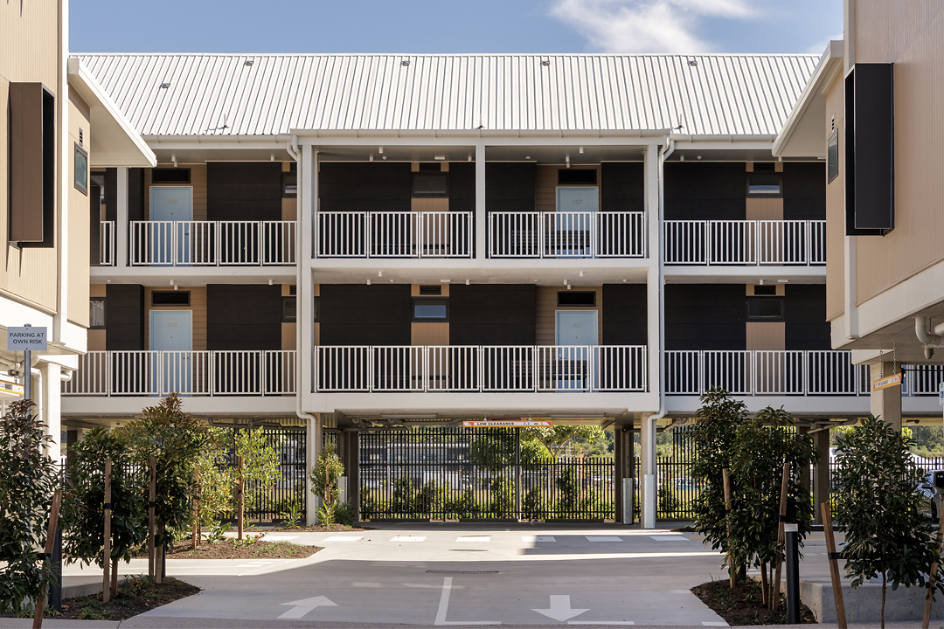
This project represents our second medium-density social housing development in the Aura Caloundra South estate and our largest ever project to date in terms of scale and yield. The project was majority funded by the Queensland Government as part of the QuickStarts Qld program for new social housing. The complex provides 34 social housing units, consisting of 1, 2 and 3 bedrooms with two lifts and a high level of accessibility features for those ageing or with mobility issues. It is the first lift we have owned (and maintained) in a complex!
Credit goes to Hollindale Mainwaring Architecture who designed the complex with the sub-tropical climate in mind. HMA are well accustomed to our product requirements and have delivered once again in providing aesthetically pleasing and fit-for-purpose accommodation. The design framework encapsulates sustainability and environmental principles including natural ventilation, natural light, low carbon materials, legibility, generous spatial configuration and flexibility for a diverse demographic. One of the most important factors being ongoing maintenance costs.
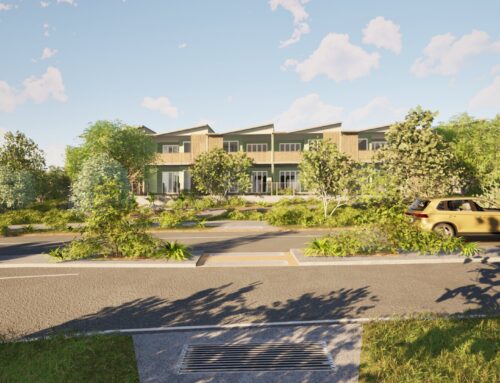
The complex takes on a ‘Scandi Barn’ architectural style, including several steeply pitched gable rooves, clean straight lines and the absence of eaves. Inspiration was taken from Aura’s “City of Colour” and also relates to other contextual element surrounds being the vibrant blue of a classical clear Sunshine Coast sky.
The complex includes a carefully designed Community Room with a kitchenette and servery to the outdoor alfresco area. Storage in the community room will provide options for staff to store items for community engagement securely on site. The room is furnished with wall-mounted TV, tables and chairs for gatherings indoors and a separate lockable office space for to house one of our service delivery centres. Outdoors, there are additional tables and chairs that are wheelchair accessible, with other informal seating nearby. The alfresco area also includes a built-in gas BBQ, kindly donated by Badge Constructions and a small children’s play space. We hope that this space will unlock opportunities for C2B tenants in the wider area to gather, interact and find meaningful connections.
Badge Constructions were appointed as the principal contractor to deliver the project, with construction completed in just 10 months. Tenancy allocations were all completed in a record-breaking 10 days – an outstanding achievement for the Tenancy team, which now means that 34 vulnerable households now have safe, secure and suitable homes.